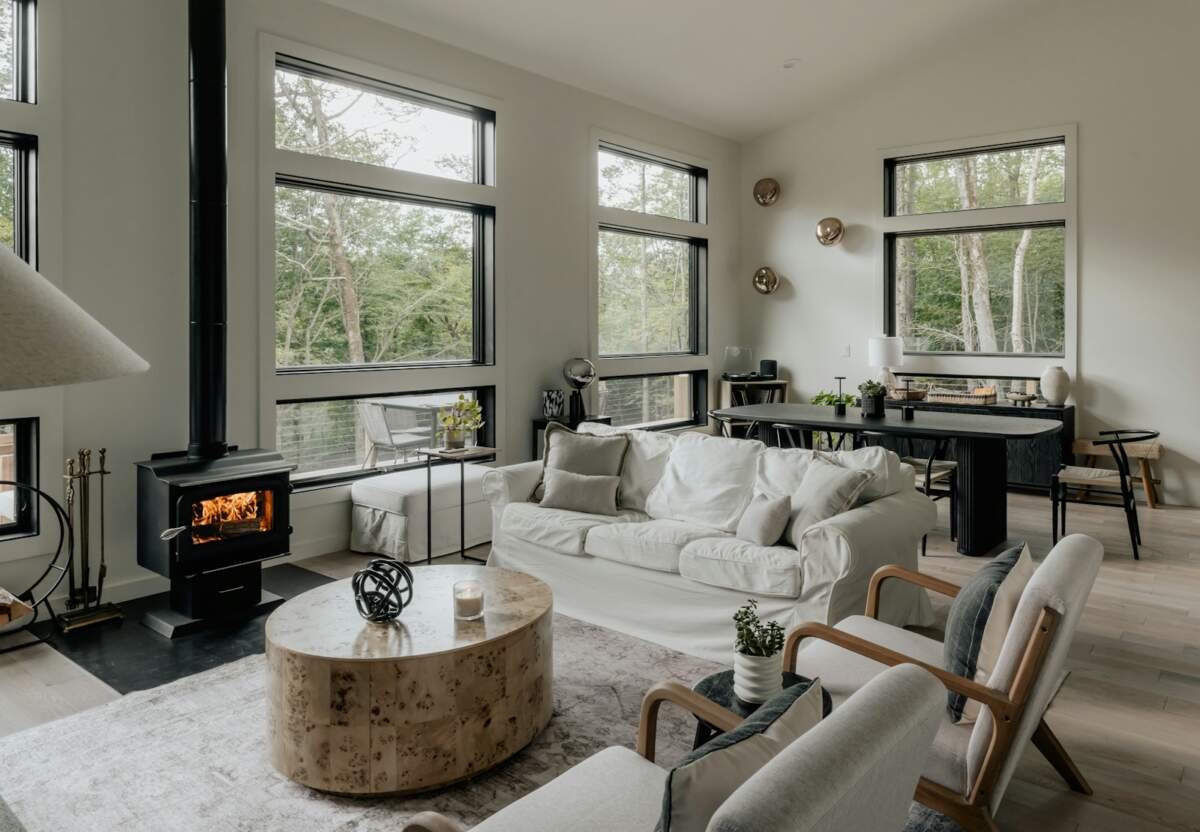

Open floor plans look beautiful — until daily life takes over. Toys spread, meals blend with meetings, and suddenly, every corner feels like chaos. The good news is you can create clear zones and restore order without building a single wall.
1. Start with Defining Functions
Every space needs a purpose. In open layouts, start by deciding what each area should do: dining, relaxing, working, or playing.
Once you name a zone, your brain naturally respects its boundaries. For instance, keep all work items in one corner so they don’t spill into family time.
Zoning isn’t about limits — it’s about structure. It helps your family transition between activities with less friction and more focus.
Quick Zoning Ideas
- Dining area beside the kitchen for easy serving
- Play zone near windows for natural light
- Reading nook in a quiet corner with soft lighting
Every decision should serve function first, style second.
2. Use Rugs to Anchor Spaces
Rugs are your invisible walls. A single rug can visually separate the living room from the dining area instantly.
Choose different textures or patterns to mark each zone while keeping a unified color palette.
For example, a soft shag under the couch defines coziness, while a flat weave under the table signals activity.
According to Architectural Digest, layering rugs in open layouts enhances warmth and guides flow naturally — no construction needed.
If you have kids, washable rugs save your sanity and your weekends.
3. Position Furniture Strategically
Furniture placement is your best friend in open layouts. Use sofas, bookshelves, or consoles as subtle dividers.
A couch facing away from the dining area creates an instant boundary. Similarly, a low shelf behind it adds storage and structure.
Avoid pushing furniture against walls. Floating pieces define edges and make each area feel intentional.
If space allows, angle a chair or rug corner slightly. That small visual break signals “new zone” without cluttering the view.
4. Play with Lighting Layers
Lighting defines mood — and therefore, function. Use it to strengthen each zone’s identity.
Pendant lights highlight dining areas. Table lamps soften reading corners. Floor lamps near couches mark conversation zones.
Keep bulbs consistent in tone (warm or cool) across the open plan to avoid visual disconnection.
Also, use dimmers. They transition easily between dinner and movie night, work and rest.
Example Lighting Setup
| Zone | Lighting Type | Effect |
|---|---|---|
| Dining | Pendant or chandelier | Focused brightness |
| Living | Table and floor lamps | Cozy ambiance |
| Workspace | Adjustable desk lamp | Task precision |
Lighting gives flow without walls — and rhythm without renovation.
5. Add Vertical Dividers
When you crave privacy but can’t install walls, go vertical. Open shelving, curtains, or screens create soft separations.
A tall bookcase divides rooms while keeping sightlines open. Sheer curtains mounted on ceiling tracks can also section spaces elegantly.
If you need flexibility, use folding screens. They’re portable, stylish, and ideal for renters or small homes.
Even tall plants work as organic dividers. They add height, texture, and a natural sense of privacy.
6. Color-Code and Texture Balance
Color helps guide the eye through open spaces. Use cohesive palettes but vary tones slightly by zone.
For instance, soft neutrals for the dining area, muted greens for relaxation, and natural woods for workspaces.
Texture adds another layer of separation. Combine smooth surfaces with woven materials or fabrics to distinguish one activity from another.
Consistency keeps harmony, while variation keeps things interesting.
7. Organize with Intention
Zones fail when clutter creeps in. Assign storage specific to each area and label it clearly.
Keep baskets under tables, bins behind sofas, or built-in shelves along walls.
A family command center near the entrance can hold keys, mail, and weekly plans — keeping the rest of the open space calm and collected.
Bonus Tip
Every night, take five minutes to reset each zone. Small daily effort keeps the layout functional and visually balanced.
8. What Not to Do
Don’t block natural pathways with large furniture. It kills flow and makes the space feel smaller.
Avoid mixing too many colors or flooring types; it disrupts visual continuity.
Also, skip bulky partitions. Open layouts thrive on light and connection — don’t box them in with heavy dividers.
Finally, don’t forget sound. Soft textiles reduce echo and make zones feel more distinct acoustically.
Conclusion
Creating zones in an open floor plan doesn’t require walls — just intention. With strategic furniture placement, thoughtful lighting, and balanced color flow, your home can stay open yet organized. When every zone serves a purpose, life feels smoother, calmer, and beautifully connected.